
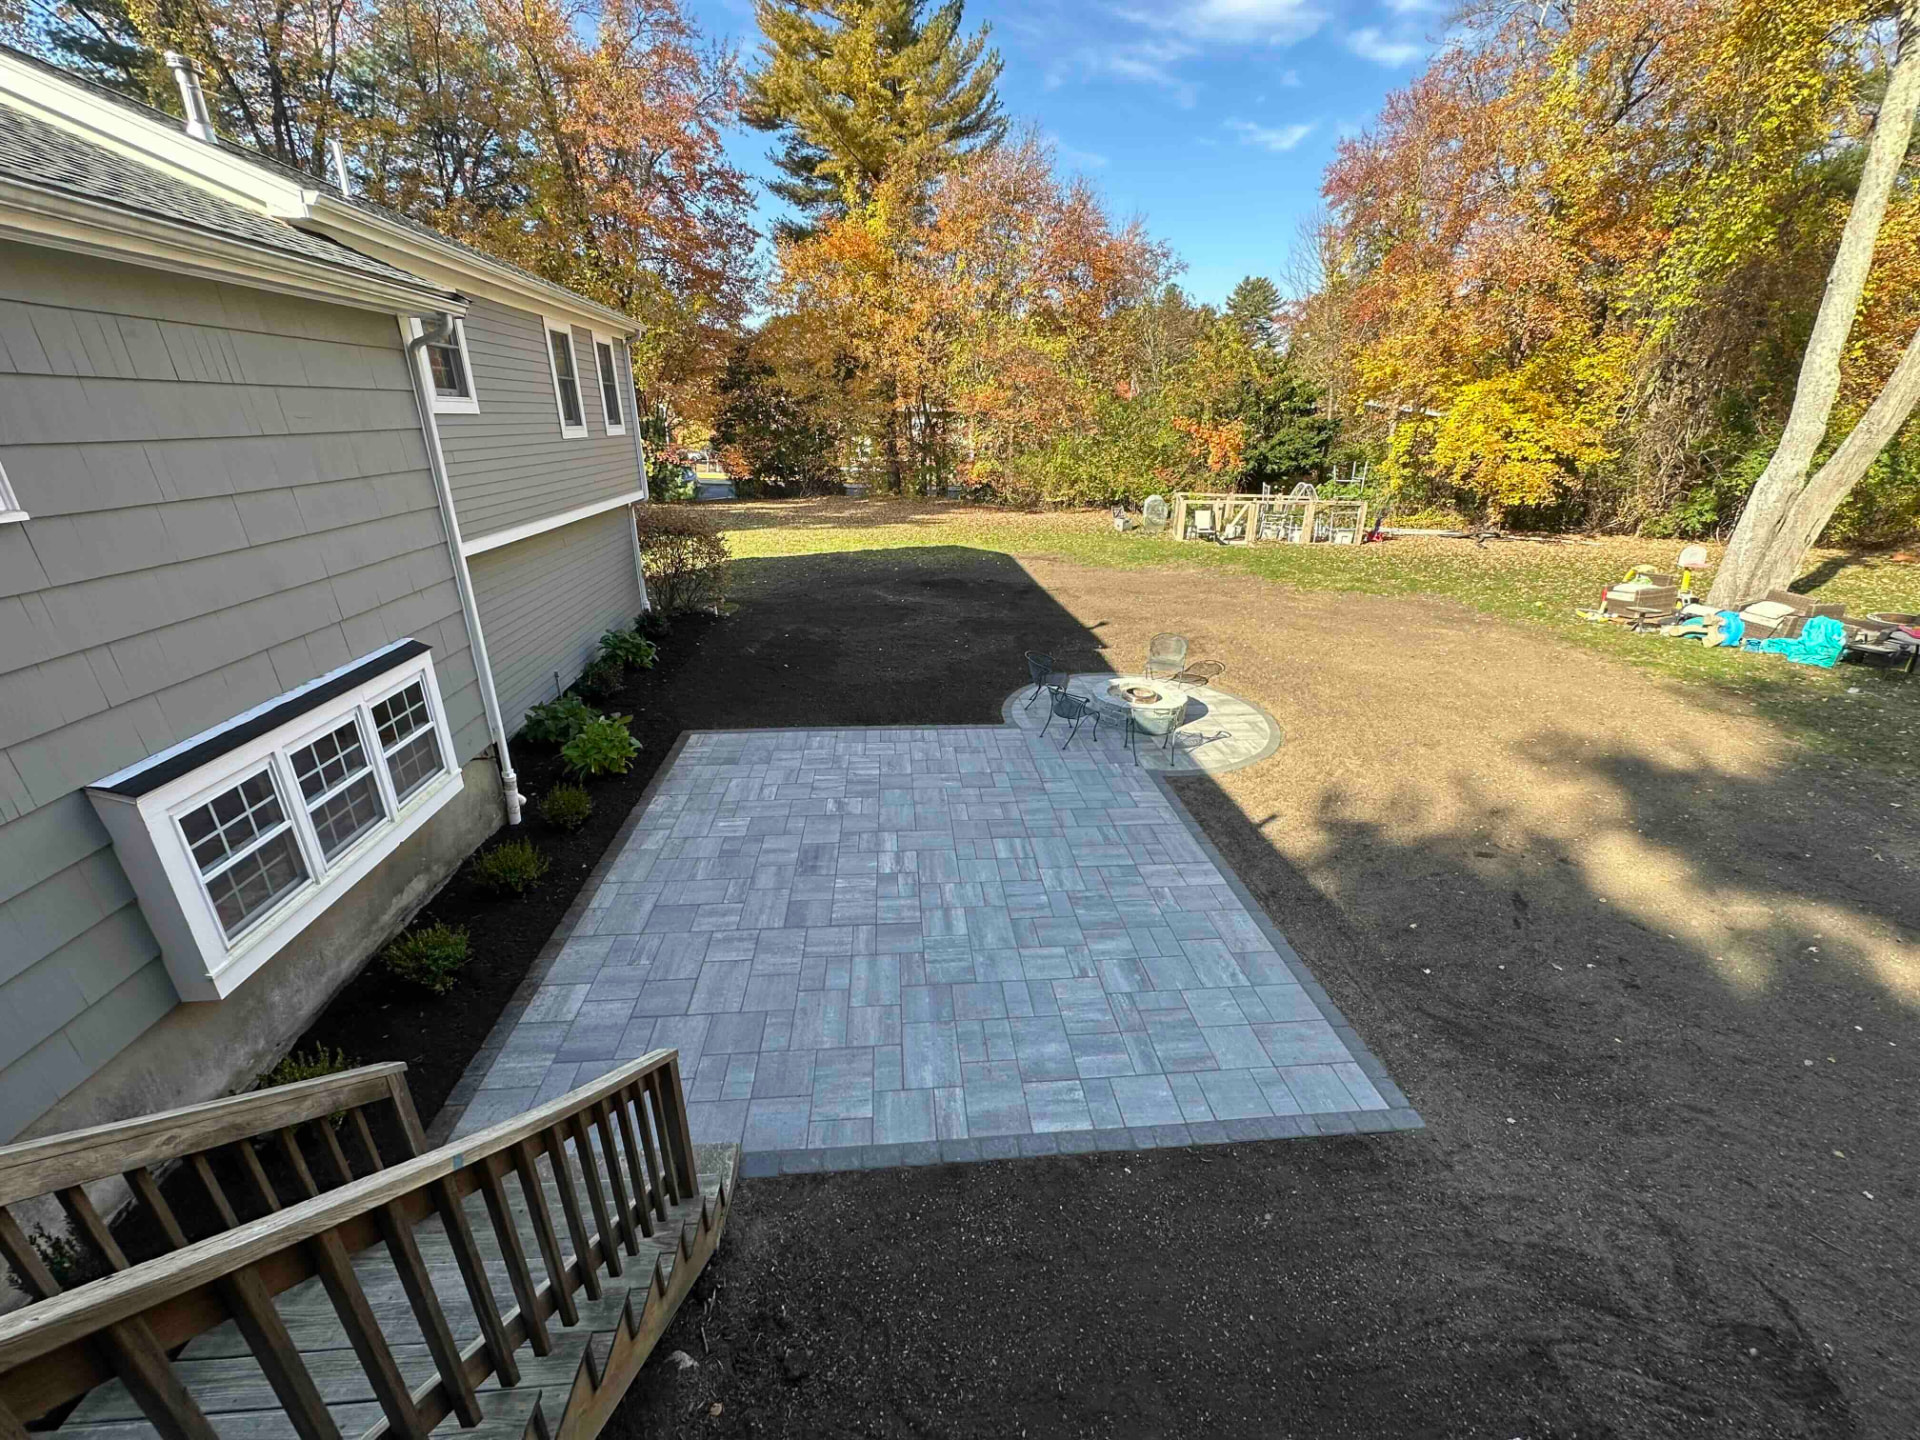
Patios, walkways and outdoor living
Paver and bluestone patios, front walks, landings, fire pit areas and seat walls, laid out for how the space is actually used and pitched so water runs away from the house instead of pooling at a door.
A drawn plan for your whole property, priced line by line, then built by the same crew that designed it. Patios, walkways, walls, drainage, plantings and lawn - one plan instead of six separate projects that never quite match.
A patio poured in the wrong spot, a walkway too narrow for two people, beds that look right the first spring and swallow the windows by the fifth, water still running at the foundation after all of it. None of that is a labor problem. It is what happens when work gets done piece by piece with no plan behind it.
We draw the whole property once, price each piece separately, and then build it. You can do it in one season or over three, but every phase lands on the same plan, so the finished yard reads as one property instead of a stack of unrelated projects.
We meet you at the property, walk it with you, and get real numbers: bed lines, grade changes, where water sits after a storm, sun and shade through the day, septic and utility locations, and what the town allows. No design starts before we know the site.
You get a scaled plan of the property showing patio and walkway shapes, wall locations, bed lines, plant placement and material choices, plus photos of the actual pavers, stone and plants so nothing is a surprise on install day.
Every element on the plan gets its own price. That way you can build the whole thing at once or run it in phases, and you can see exactly what the fire pit or the lighting adds before you commit to it.
Most plans go through a round or two. Push the patio out, swap a hedge for something deer resistant, move the steps. Changes on paper are free; changes after the base is compacted are not.
The same company that drew it builds it, with our own excavator, skid steer and trucks. No handing your plan to a stranger and hoping the numbers hold.
We walk the finished job with you and leave a written first-year care plan: watering schedule for new plantings, when to prune, when to reseal pavers, and what to expect the first winter.
Paver and bluestone patios, front walks, landings, fire pit areas and seat walls, laid out for how the space is actually used and pitched so water runs away from the house instead of pooling at a door.
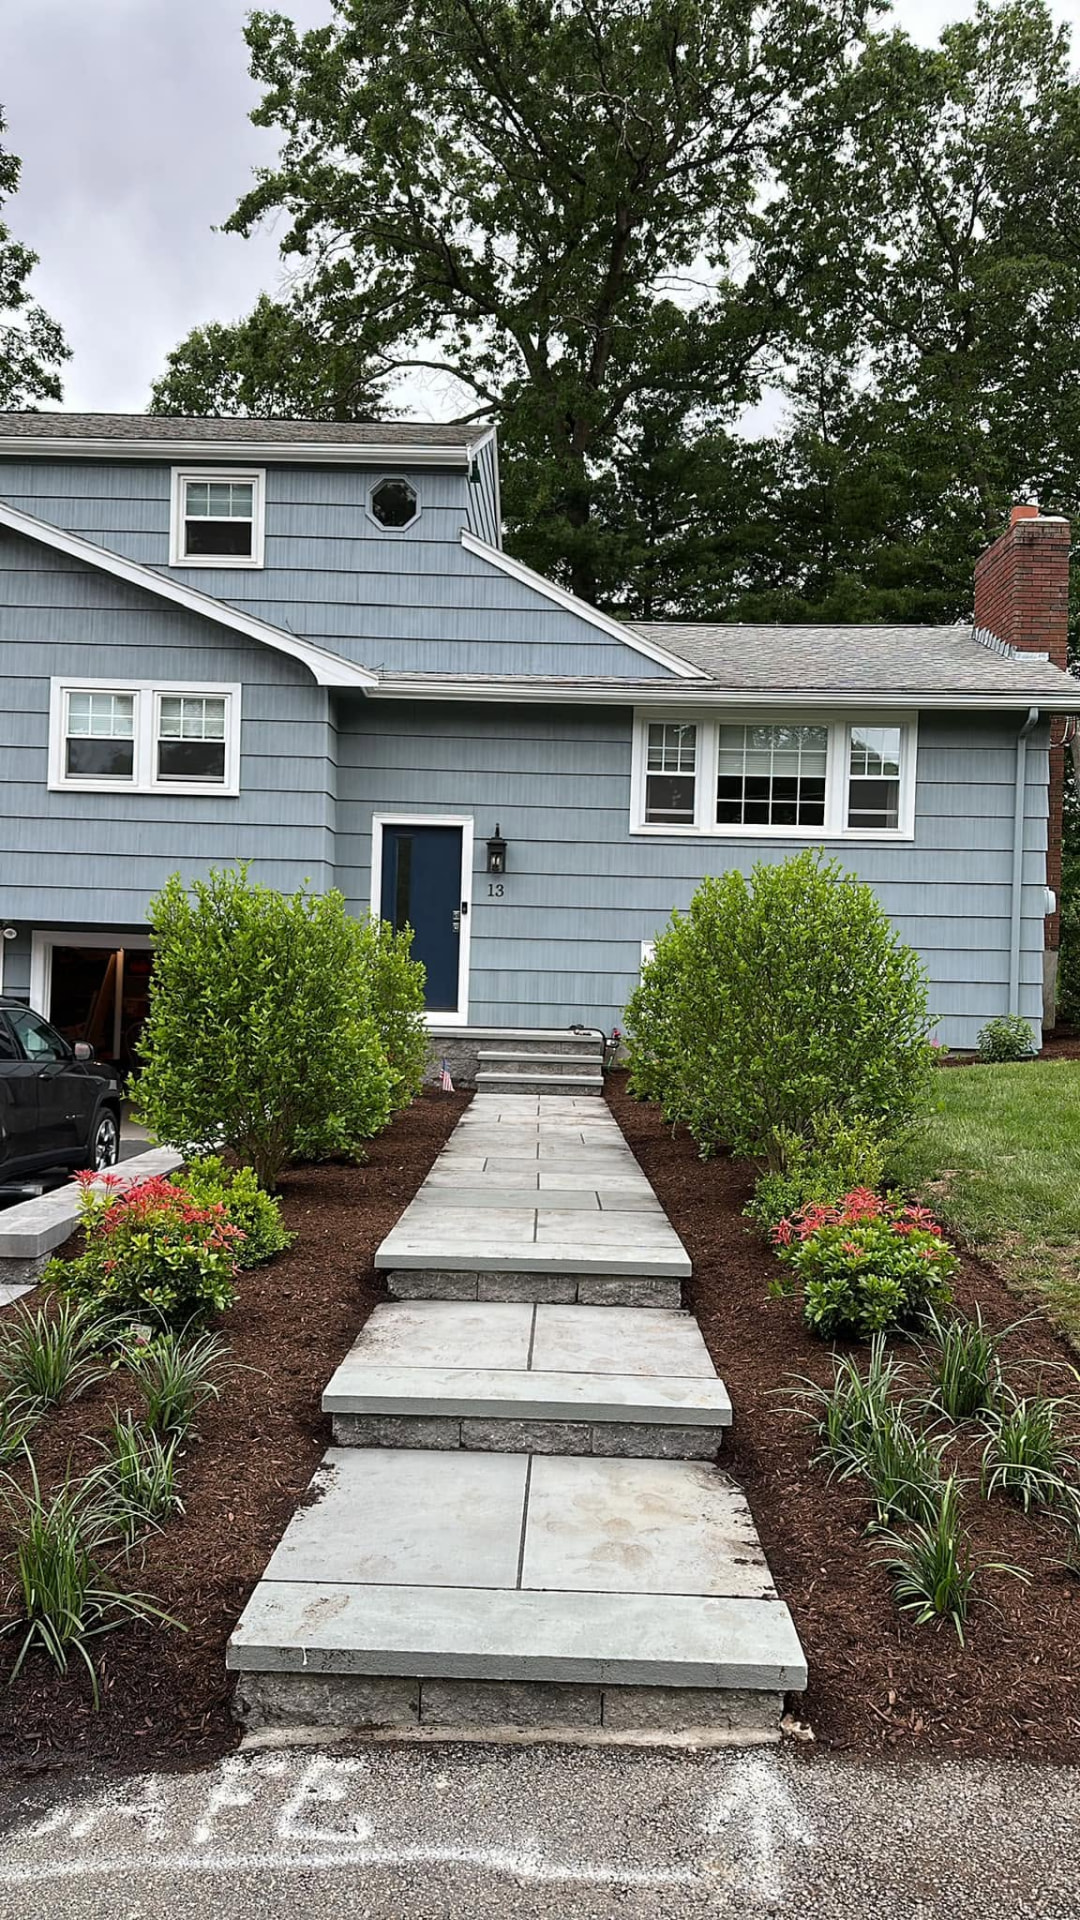
The design most people start with: a wider walk, real steps instead of a settling slab, lit edges, and a planting scheme that frames the door rather than swallowing the windows in ten years.
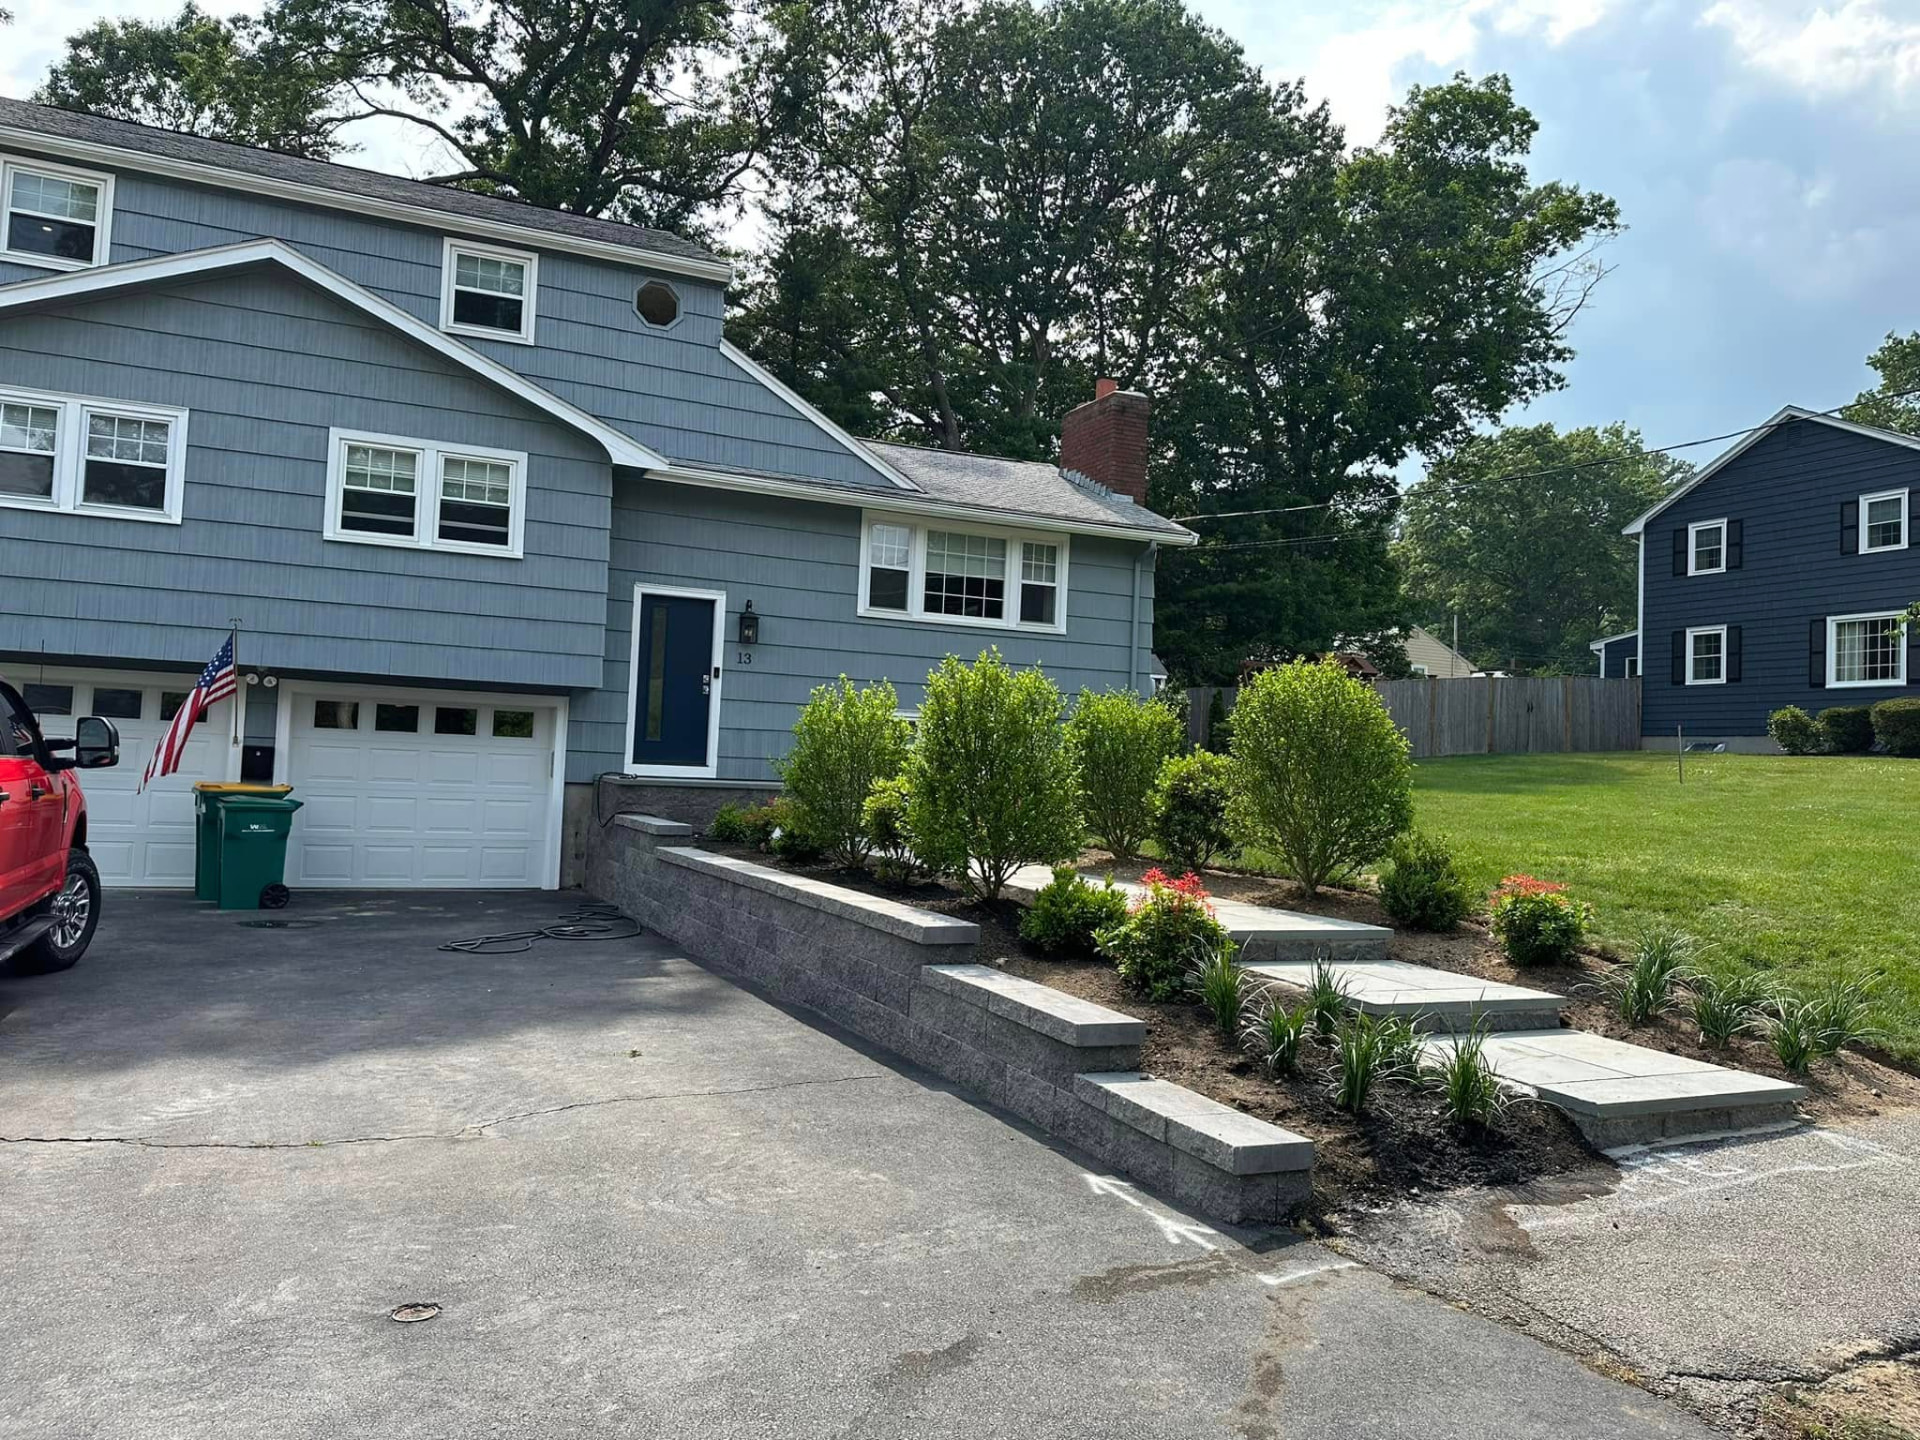
Plant lists built for New England: sun and shade, mature size, bloom sequence so something is going off from April to October, deer pressure, and salt tolerance anywhere near a plowed drive. Layered so beds read full without being crowded.
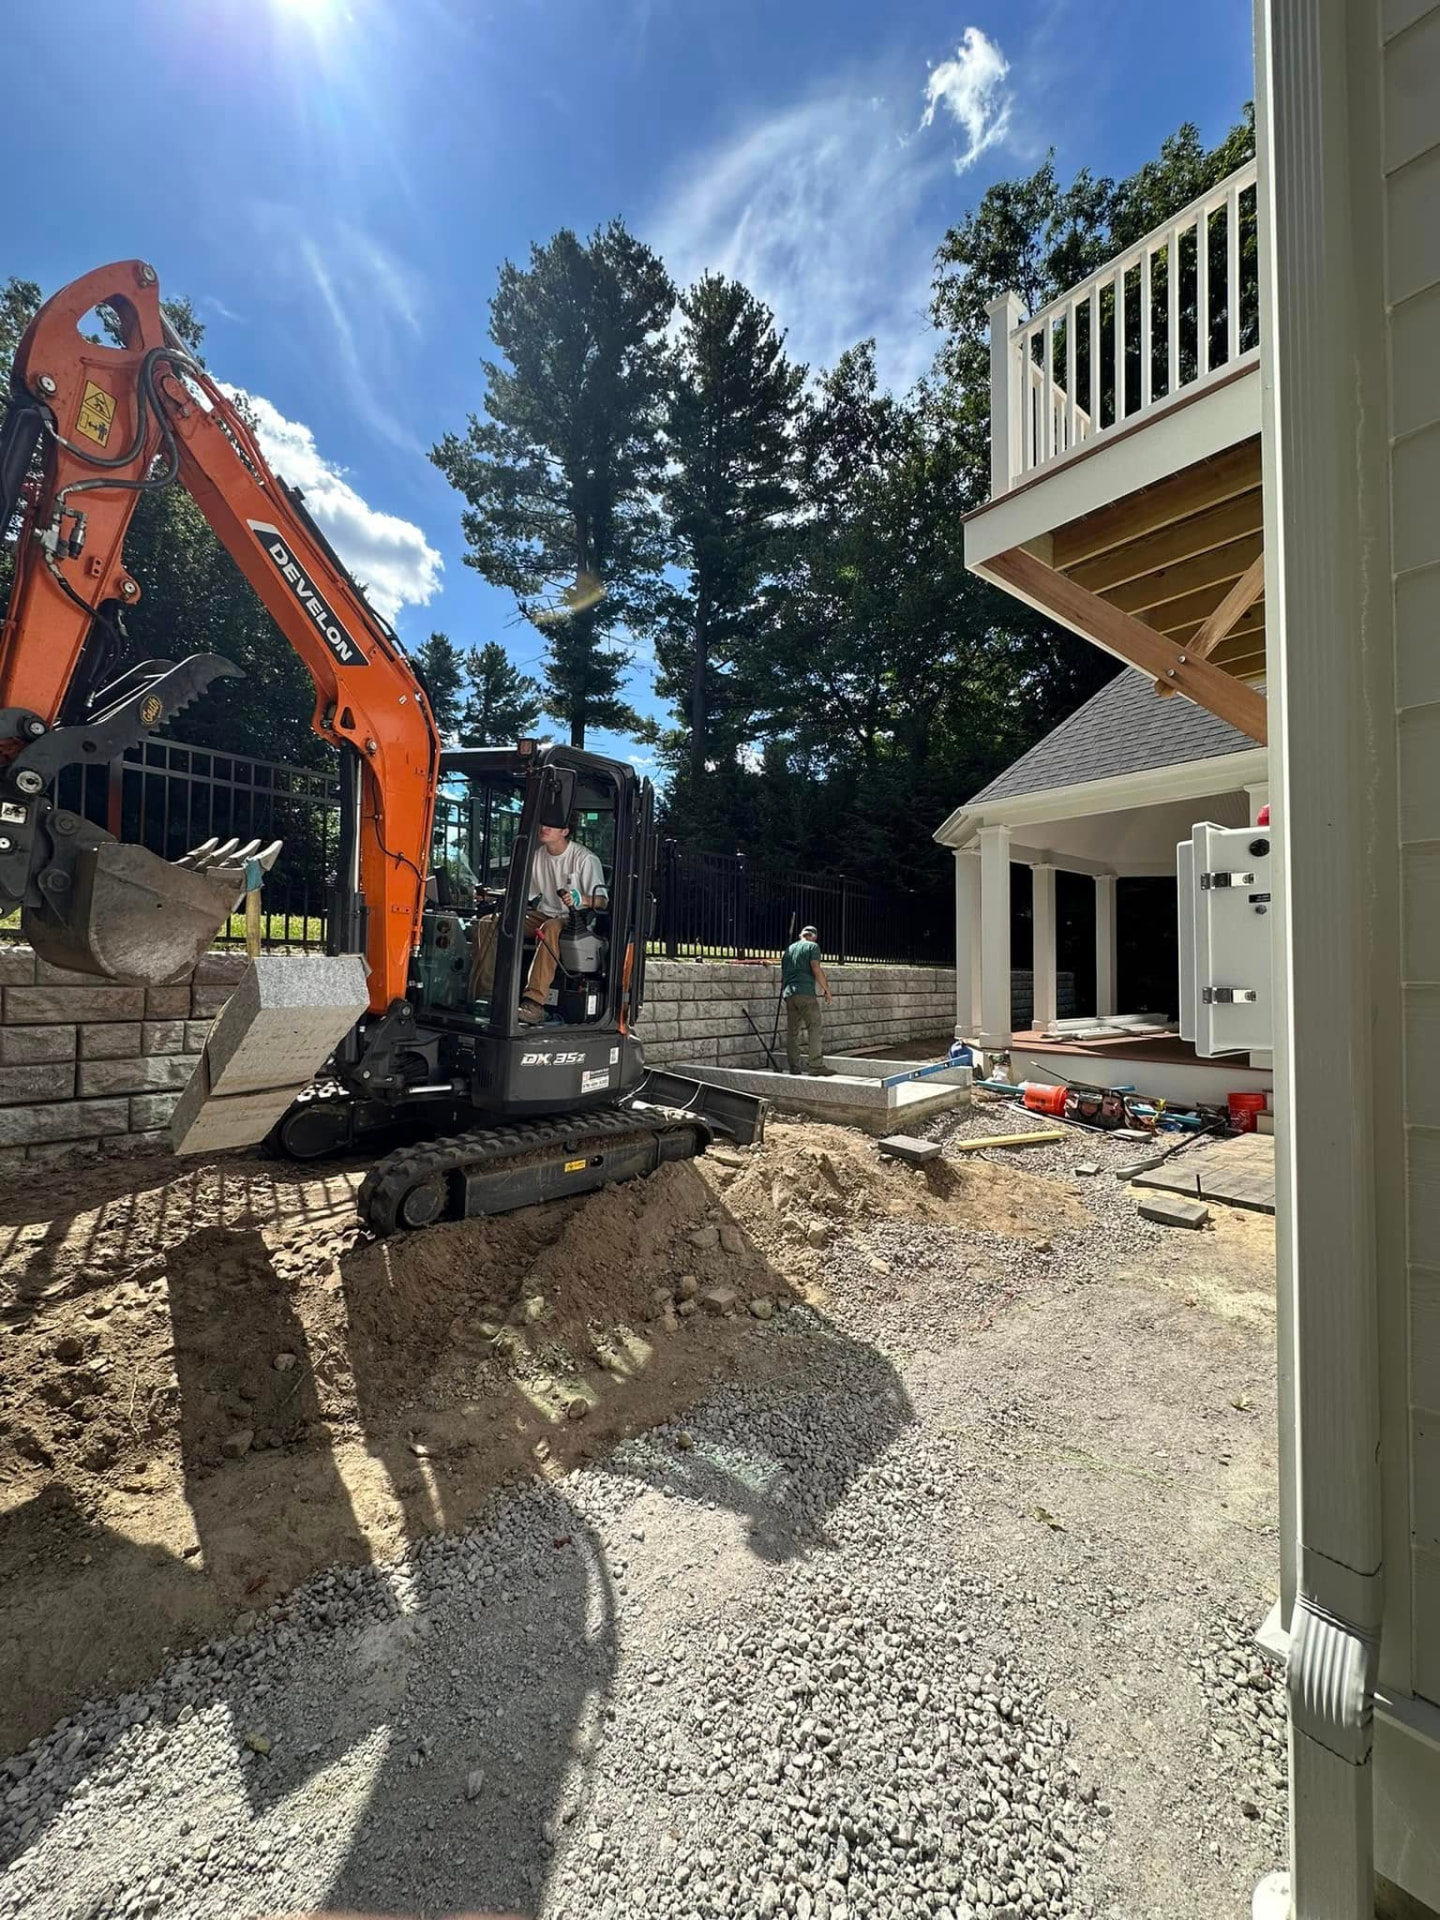
Wet corners, water against the foundation, a yard you cannot mow. We regrade, add drainage, and build retaining or terrace walls with proper base and drainage behind them so they stay straight through frost.
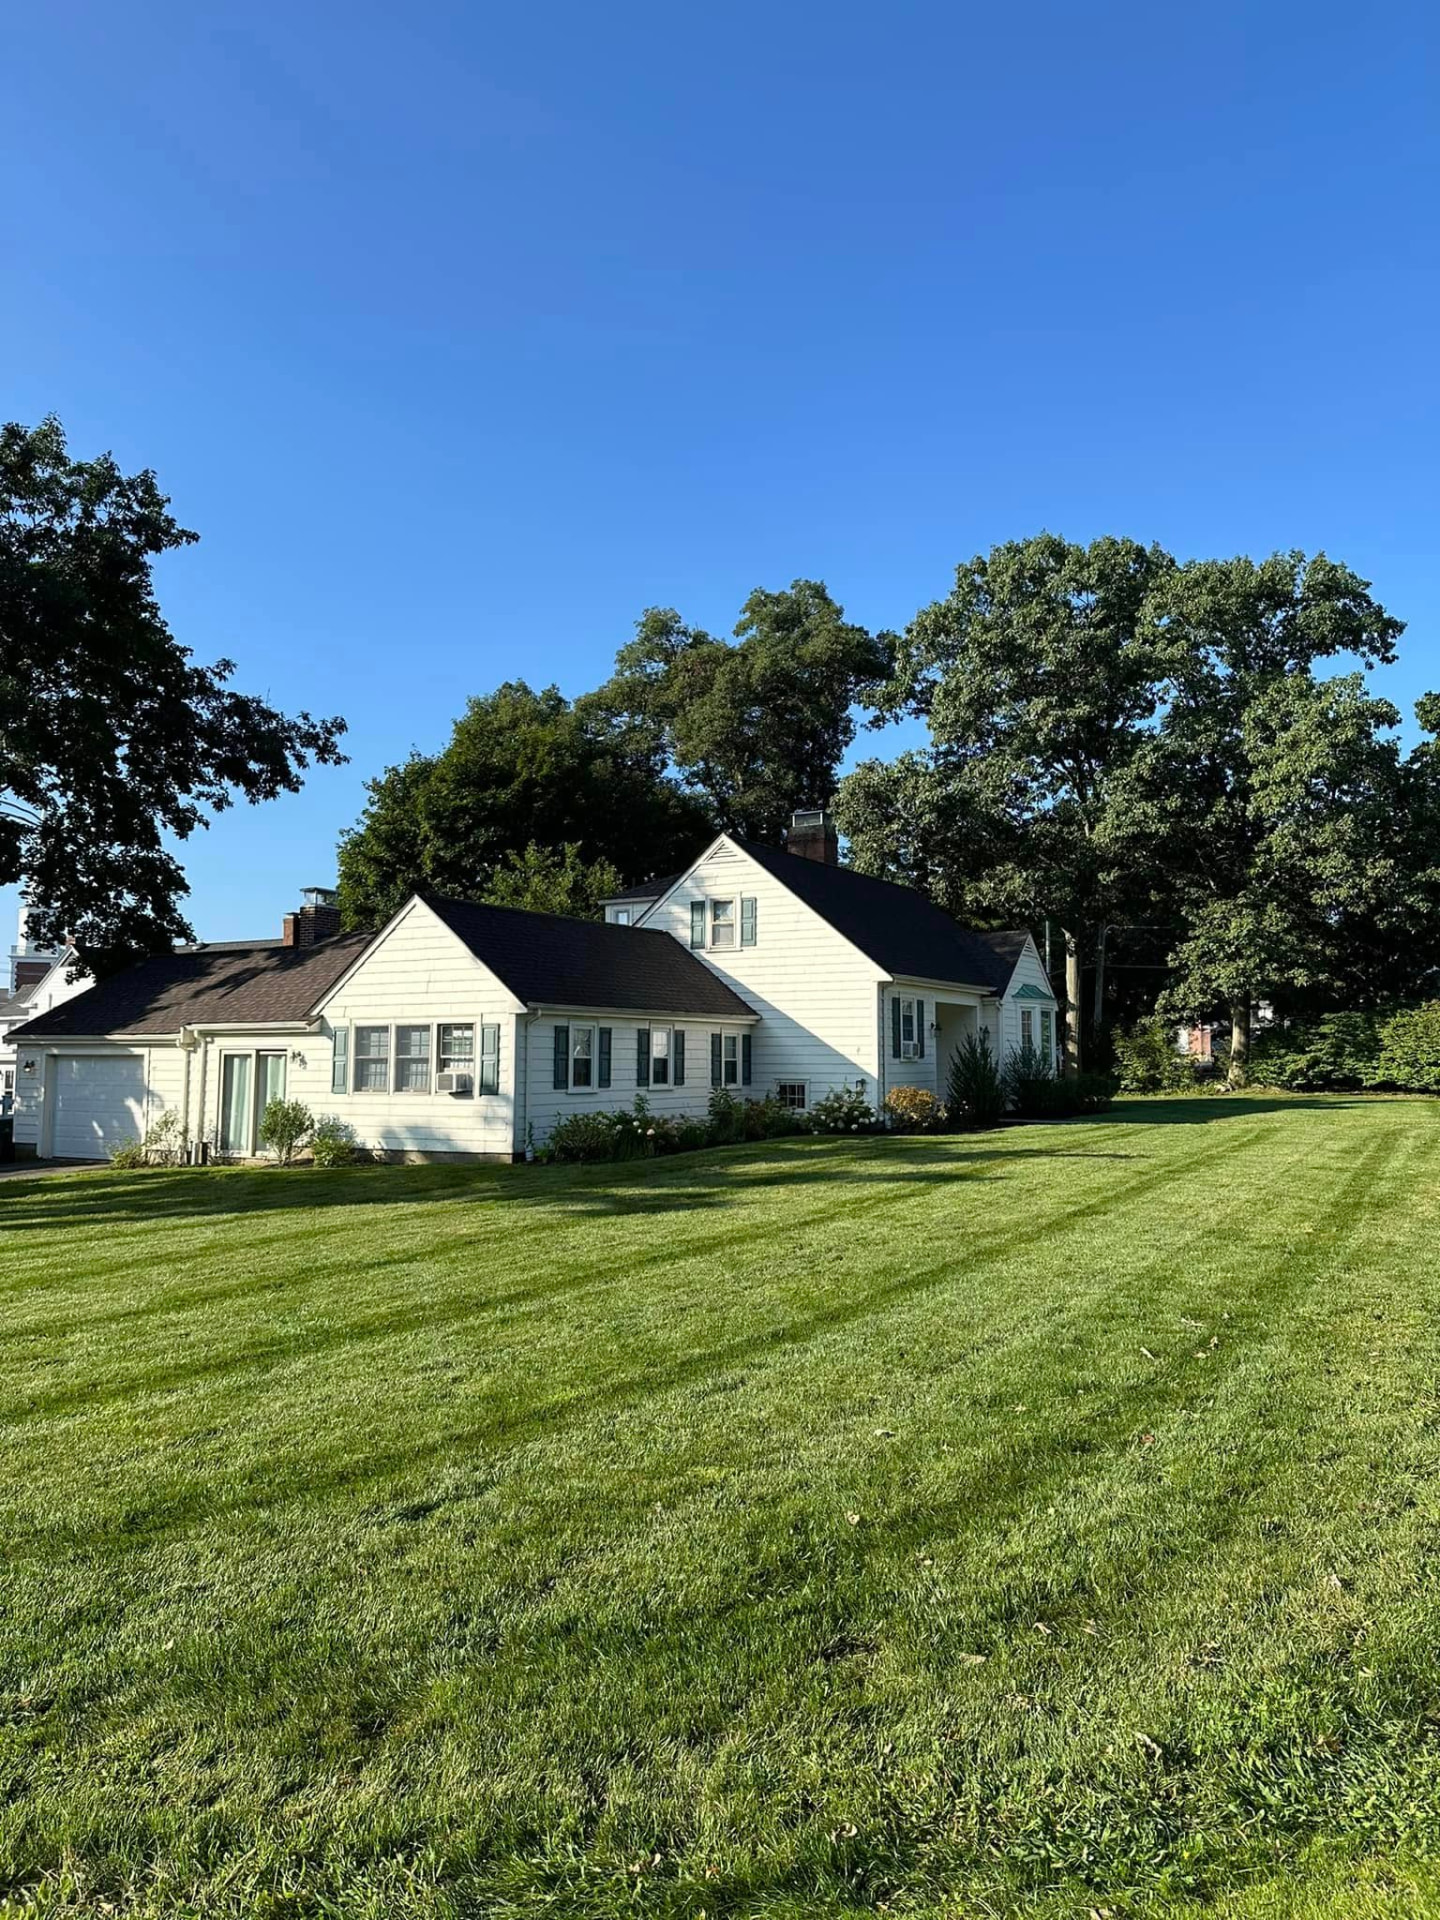
Where turf makes sense and where it does not. Sod for an instant lawn, full seed renovation where budget matters, and bed lines drawn so the mowing crew is not fighting the design every week.
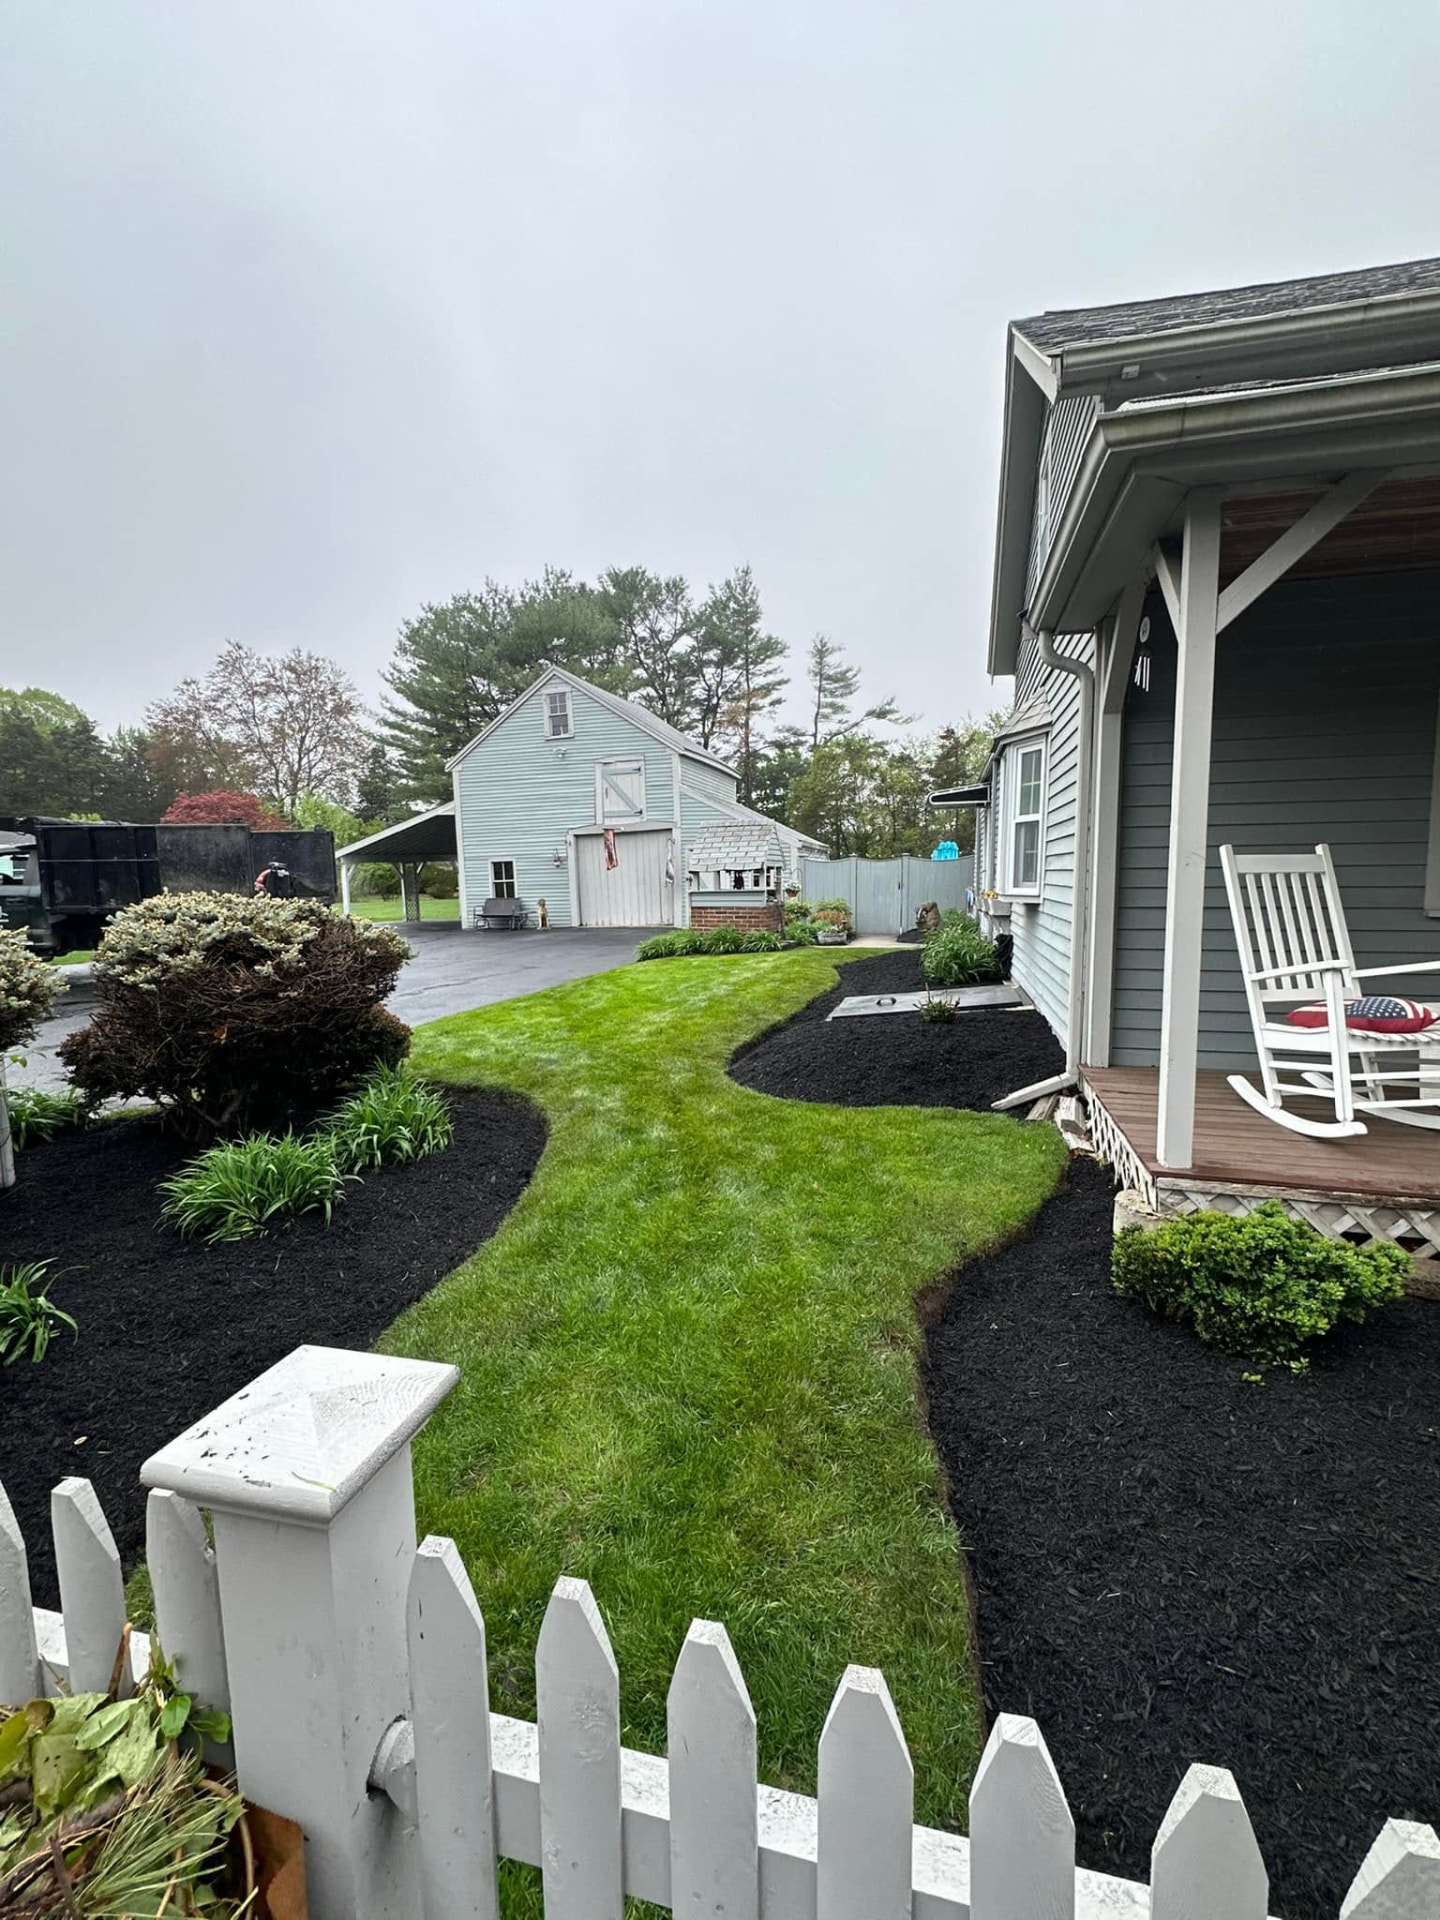
Cut edges, stone or steel borders, black or hemlock mulch, and boulder or specimen placement. The finish work is the part that makes a new install look intentional instead of unfinished.
Everything you need to make a decision and to build from, including the numbers.
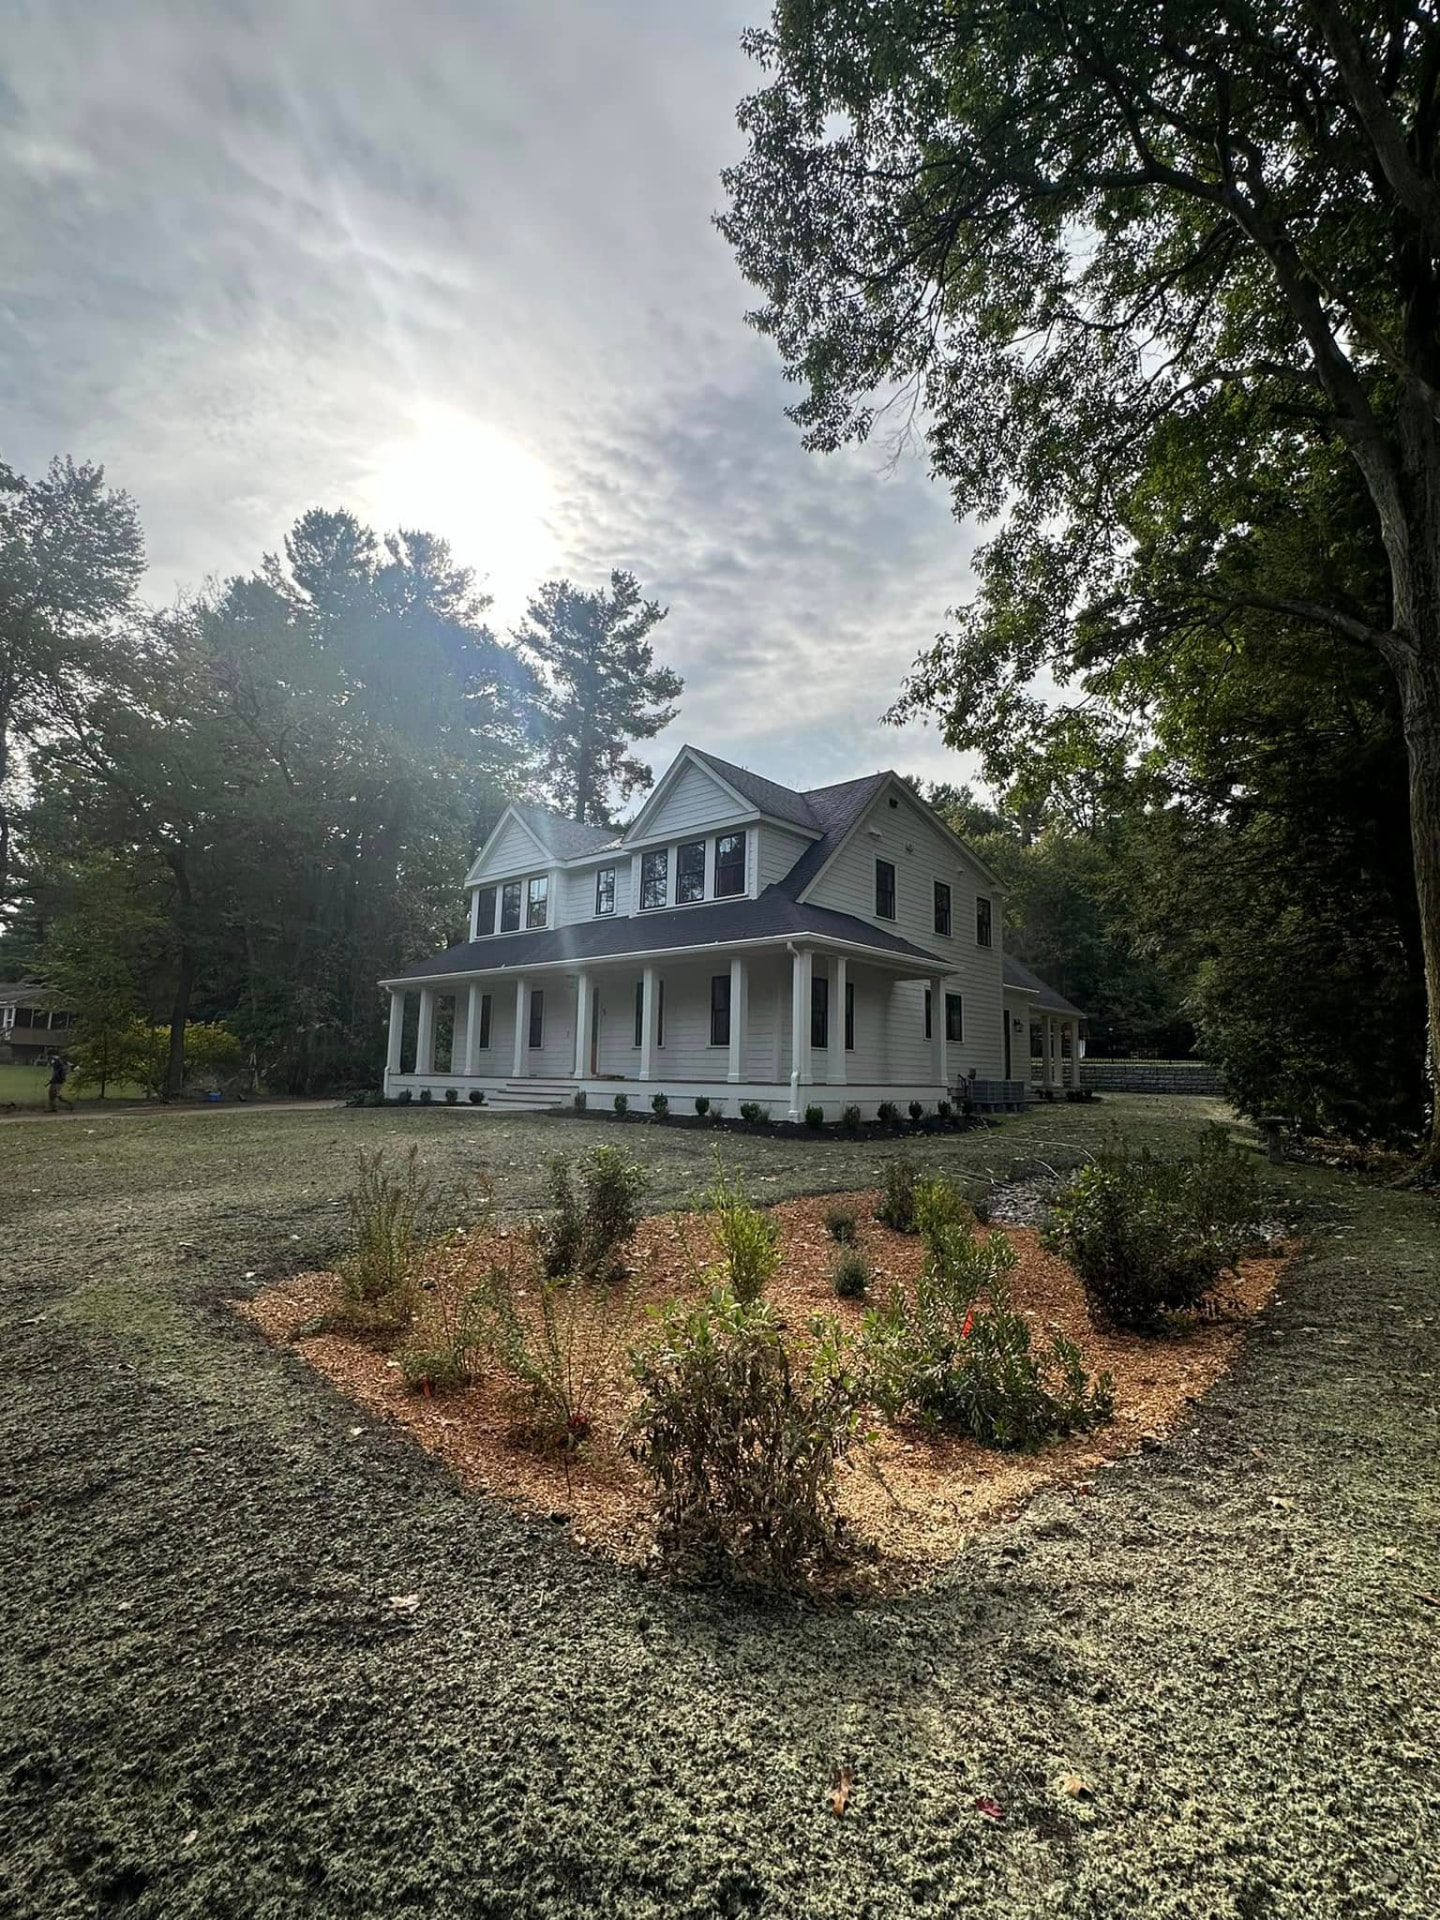
Nothing gets drawn that we cannot install for the number we quoted. Design firms hand off a plan and walk away; we own it from the first sketch to the last shovel of mulch.
Base depth, compaction and drainage are specified for freeze and thaw here, not copied from a warm-climate detail. That is the difference between a patio that stays flat and one that heaves in year three.
You see what each piece costs. Plenty of clients do the patio and walls one year and plantings and lighting the next, on the same plan so it still lands as one property.
The crew that mows, mulches and plows your property is the same one that built it, so the design keeps looking the way it did on day one.
Tell us the address and what you have in mind. We'll walk the property and put a plan and a real number in front of you. Or call (508) 254-7334 and talk to the owner.